

If you own or manage a commercial building, you already know that no single system operates in isolation. The wiring, plumbing, roofing, and mechanical systems all interact, and a weak link in one area can quietly undermine the rest of the property. Business owners who plan these systems together, rather than patching them one at a time, tend to save money and avoid disruptive emergencies. This article walks through the major building systems worth understanding before you make your next upgrade or repair decision.

Electrical Capacity and Safety Planning
Commercial buildings draw far more power than a typical home, and outdated wiring or undersized panels can create real safety hazards as well as costly downtime. Before adding new equipment, signage, or a remodel, it makes sense to have a professional assess whether your current setup can handle the load. A licensed commercial electrical contractor can evaluate panel capacity, identify code violations, and plan upgrades that support future growth instead of just patching today’s problem.
Many property owners wait until a breaker trips repeatedly or lights flicker before calling for help, but those are usually late-stage warning signs. Getting ahead of electrical issues protects your equipment, your tenants, and your insurance standing.
- Have panel capacity checked before adding major new equipment
- Ask about surge protection for sensitive electronics
- Request a code compliance review during any renovation
- Budget for periodic inspections, not just emergency repairs
Heating and Cooling System Coordination
Climate control in a commercial building is rarely a single unit doing all the work. Larger properties often rely on zoned systems, rooftop units, and ventilation controls that need to communicate with each other to keep energy costs manageable. Working with experienced commercial HVAC companies during design or renovation ensures the equipment is sized correctly for the space rather than oversized or undersized based on guesswork.
Poorly coordinated heating and cooling systems tend to show up as uneven temperatures, high utility bills, and frequent breakdowns during peak seasons. A system that is properly integrated with your building’s insulation, occupancy patterns, and electrical capacity will run more efficiently and last longer.
Plumbing and Drain Maintenance for Food Service Properties
If your commercial space includes a kitchen, restaurant, or any food preparation area, plumbing maintenance becomes more complex than it is in a typical office. Grease traps are required in most jurisdictions to prevent fats, oils, and grease from entering the municipal sewer system, and neglecting them leads to backups, odors, and potential fines. Most health departments require pumping every one to three months depending on trap size and volume of food prepared, though high-volume kitchens may need service more frequently.
Beyond grease traps, floor drains, dishwasher lines, and pre-rinse stations all demand routine attention. Food particles and starch buildup can clog these lines just as quickly as grease, so many properties schedule hydro-jetting once or twice a year to clear buildup that ordinary snaking can’t reach. Skipping this step often means an emergency call during peak service hours, which is far costlier than a planned maintenance visit. Regular pumping and inspection schedules keep these systems working as intended and help you stay compliant with local health codes. Keeping detailed service records also matters, since many municipalities require documentation of grease trap maintenance during health inspections. Missing paperwork can trigger the same penalties as a neglected trap, even if the equipment itself is functioning properly.

Beyond grease management, the drain lines themselves need periodic attention, especially in older buildings where cast iron pipes have had decades to accumulate scale, mineral buildup, and organic residue. A restaurant running full-service operations can push thousands of gallons of wastewater through its lines daily, and even small obstructions compound quickly under that volume. Scheduling commercial drain cleaning on a routine basis, rather than waiting for a clog to shut down operations, is one of the more cost-effective maintenance habits a property owner can adopt. Many facility managers opt for quarterly hydro-jetting on high-use lines, with a full camera inspection once or twice a year to catch cracks, bellies, or root intrusion before they become emergencies.
The math tends to favor prevention: an after-hours emergency clog can mean overtime plumbing rates, spoiled inventory if a kitchen has to close, and potential health code violations if wastewater backs up during service. A planned maintenance visit, by contrast, is scheduled during off-hours and costs a fraction of that emergency call, making it an easy line item to justify in an annual maintenance budget.
- Confirm your local requirements for grease trap size and pumping frequency — many municipalities mandate quarterly pumping, but high-volume kitchens may need monthly service
- Keep maintenance logs including pump dates, service vendors, and grease volume in case of health inspections
- Watch for slow drains, gurgling sounds, or recurring odors near floor drains as early warning signs of blockage
- Schedule drain line camera inspections annually in older buildings, or every six months if the property has cast iron or clay pipe
- Train kitchen staff on proper disposal practices — scraping food waste and avoiding pouring oil down drains reduces trap overflow between services
- Budget for hydro-jetting every 1-2 years to clear grease buildup that routine snaking often misses
Roof Condition and Long Term Building Protection
The roof is one of the most expensive components to replace and one of the easiest to neglect because it is out of sight. Commercial roofs, especially flat or low-slope designs, are exposed to pooling water, foot traffic from maintenance crews, and temperature swings that accelerate wear. Partnering with a reputable commercial roofing company for annual inspections can catch small membrane tears or drainage issues before they become expensive interior water damage.
Roof problems rarely stay contained to the roof itself. Leaks can damage electrical systems, insulation, and stored inventory, which is why roof health should be part of any broader conversation about building maintenance rather than treated as a separate, occasional task.
Site Logistics During Renovation or Construction
Any significant commercial renovation generates logistical challenges that go beyond the actual construction work. Contractors need clear paths for material deliveries, safe zones for equipment staging, and designated areas where debris can accumulate without blocking entrances or fire exits. When these details are mapped out before the first wall comes down, the entire project moves faster and with fewer surprises.
Debris removal is one of the most overlooked parts of a project timeline, and having a dumpster rental arranged before work begins keeps the site organized and helps crews stay on schedule. Choosing the right size matters: a 10-yard dumpster might suit a small office buildout, while a full-floor renovation or facade replacement often calls for 30- or 40-yard containers, sometimes multiple units rotated on a set pickup schedule. Placement is equally important, since a dumpster parked too close to a loading dock or accessible entrance can create the exact bottleneck it’s meant to prevent. Without a clear waste plan, construction debris can pile up, create safety hazards, and slow down inspections. Loose materials left in walkways increase the risk of trips and falls, and many municipalities require documented waste management practices before they’ll sign off on permits or final inspections. Building this into the project plan early — alongside deliveries, parking, and tenant access — keeps a renovation from becoming a logistical bottleneck that costs more time than the construction itself.

Heavy lifting is another logistical factor that catches property owners off guard. Installing rooftop HVAC units, structural beams, or large signage often requires crane services, and scheduling that equipment early avoids costly delays once the rest of the project is already underway. Crane rentals typically need to be booked weeks in advance, especially in dense urban areas where street closures, permits, and traffic control add extra layers of coordination.
A single day of crane services can run anywhere from $1,500 to $5,000 depending on the crane’s size and reach, so last-minute scheduling changes can quickly inflate a project’s budget. Property owners also need to consider site access points, overhead power lines, and neighboring structures before crane placement is finalized. Coordinating with utility companies and local authorities ahead of time helps prevent surprise delays that ripple through the rest of the construction timeline.
- Confirm dumpster size and pickup frequency based on project scope — a 20-yard container may suffice for minor buildouts, while full gut renovations often need 30-40 yard units with twice-weekly pickups
- Ask contractors early whether heavy equipment access will be needed, including crane placement, forklift routes, or delivery truck turning radius
- Check permit requirements for equipment placement on public streets, since most cities require a right-of-way permit for dumpsters, scaffolding, or parked machinery
- Verify whether sidewalk closures or pedestrian detours will require separate approval from your local transportation or public works department
- Plan site logistics before, not during, the demolition phase, mapping out material staging areas, debris flow, and access points on paper first
- Coordinate delivery schedules with building management to avoid conflicts with tenant move-ins, freight elevator use, or loading dock availability
Interior Fixtures and Custom Branding Elements
The systems inside your commercial space matter just as much as the structural ones when it comes to daily function and brand impression. Cabinetry in break rooms, retail displays, or reception areas is a good example of where cost and quality intersect, since these fixtures see constant use and need to hold up under heavy traffic without looking worn after a year or two. Many property owners find that wholesale cabinets offer a practical middle ground, giving them durable, professional-grade storage and display options without paying custom retail markups.
Buying wholesale often means access to commercial-grade materials like plywood boxes and soft-close hardware at a fraction of the price a custom cabinet shop would charge, sometimes 30-50% less depending on volume and finish selection. This matters for multi-location businesses in particular, since standardizing cabinetry across several sites keeps both appearance and maintenance costs predictable. If a drawer slide fails in one location, matching replacement parts are easy to source when the original units came from a consistent wholesale line rather than a one-off custom build.
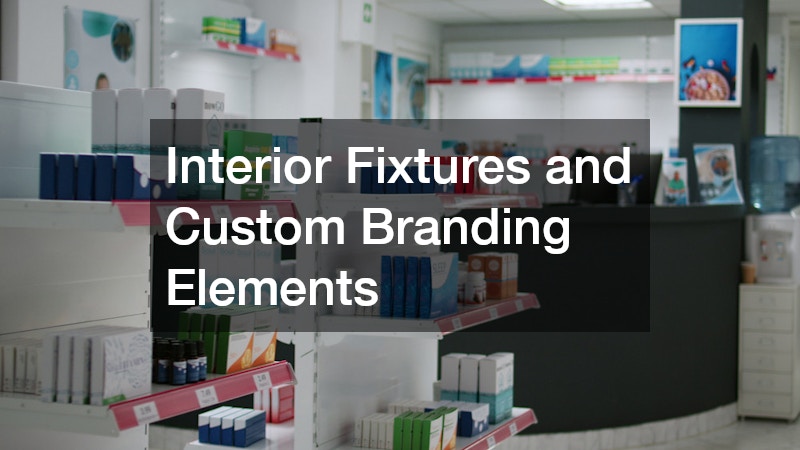
Beyond cabinetry, custom branding elements like accent walls, logo signage, and finish selections tie these functional pieces back into the overall design language of the space. When these smaller fixture decisions are planned alongside the building’s core systems rather than as an afterthought, the result is a space that feels cohesive, professional, and easier to maintain over time.
Branding touches also play a role in how a commercial space feels to customers and employees alike, shaping first impressions before anyone speaks to staff or reads a menu. Consistent, well-executed fixtures signal professionalism, while mismatched or worn signage can undercut an otherwise strong customer experience. Laser engraving is increasingly used for signage, awards, product displays, and even safety labeling because it produces a clean, permanent result that holds up better than printed alternatives over years of use. Unlike vinyl decals or painted lettering, engraved surfaces resist fading from sunlight, chemical cleaners, and everyday handling, which matters most in high-traffic areas like lobbies, restrooms, and equipment rooms.
The technology also offers flexibility across materials, including wood, acrylic, stainless steel, and anodized aluminum, so businesses can match engraving to their existing interior palette rather than settling for generic office supply store options. This makes it practical for everything from a subtle logo etched into a reception desk to durable ADA-compliant room markers required by code. Because engraving is precise and repeatable, multiple locations or franchise sites can maintain identical branding down to the font and spacing, reinforcing a cohesive identity across a growing business.
Specialty Fabrication for Unique Commercial Needs
Not every commercial property fits a standard template, and some businesses require fabrication work that goes beyond typical construction trades. Automotive service centers, dealerships, and performance shops, for example, often need highly specific metalwork done to exact tolerances. Custom car performance fabrication is a niche skill set, and businesses in this space benefit from working with fabricators who understand both the mechanical requirements and the safety standards involved.
This kind of specialized work is a reminder that commercial systems planning is not one-size-fits-all. The right combination of trades and specialists depends entirely on what your business actually does day to day.
Treating your commercial building as a set of connected systems, rather than a list of unrelated repairs, puts you in a much stronger position as a property owner. Start by identifying which systems in your space are aging, undersized, or overdue for inspection, and prioritize the ones most likely to cause a costly disruption. Bringing in qualified professionals for an honest assessment now is far less expensive than reacting to a failure later. A little planning today can save significant time, money, and stress down the road.